

California's New Wildfire Building Code - What the Changes Mean for Your Next Project
California's New Wildfire Building Code
No. 3 of Blog Series – California’s New Wildfire building Code
What the Code Changes Mean for Your Next Project
If you've pulled a residential permit in a fire hazard zone anytime this year, you've probably already had to consider some big changes. In our last post, we covered the new Fire Hazard Severity Zone maps that decide whether these rules apply to your property at all. This time, we're digging into what actually changed in the construction rules themselves, because as of January 1, 2026, the rulebook has a new name, a new home, and a few genuine new requirements.
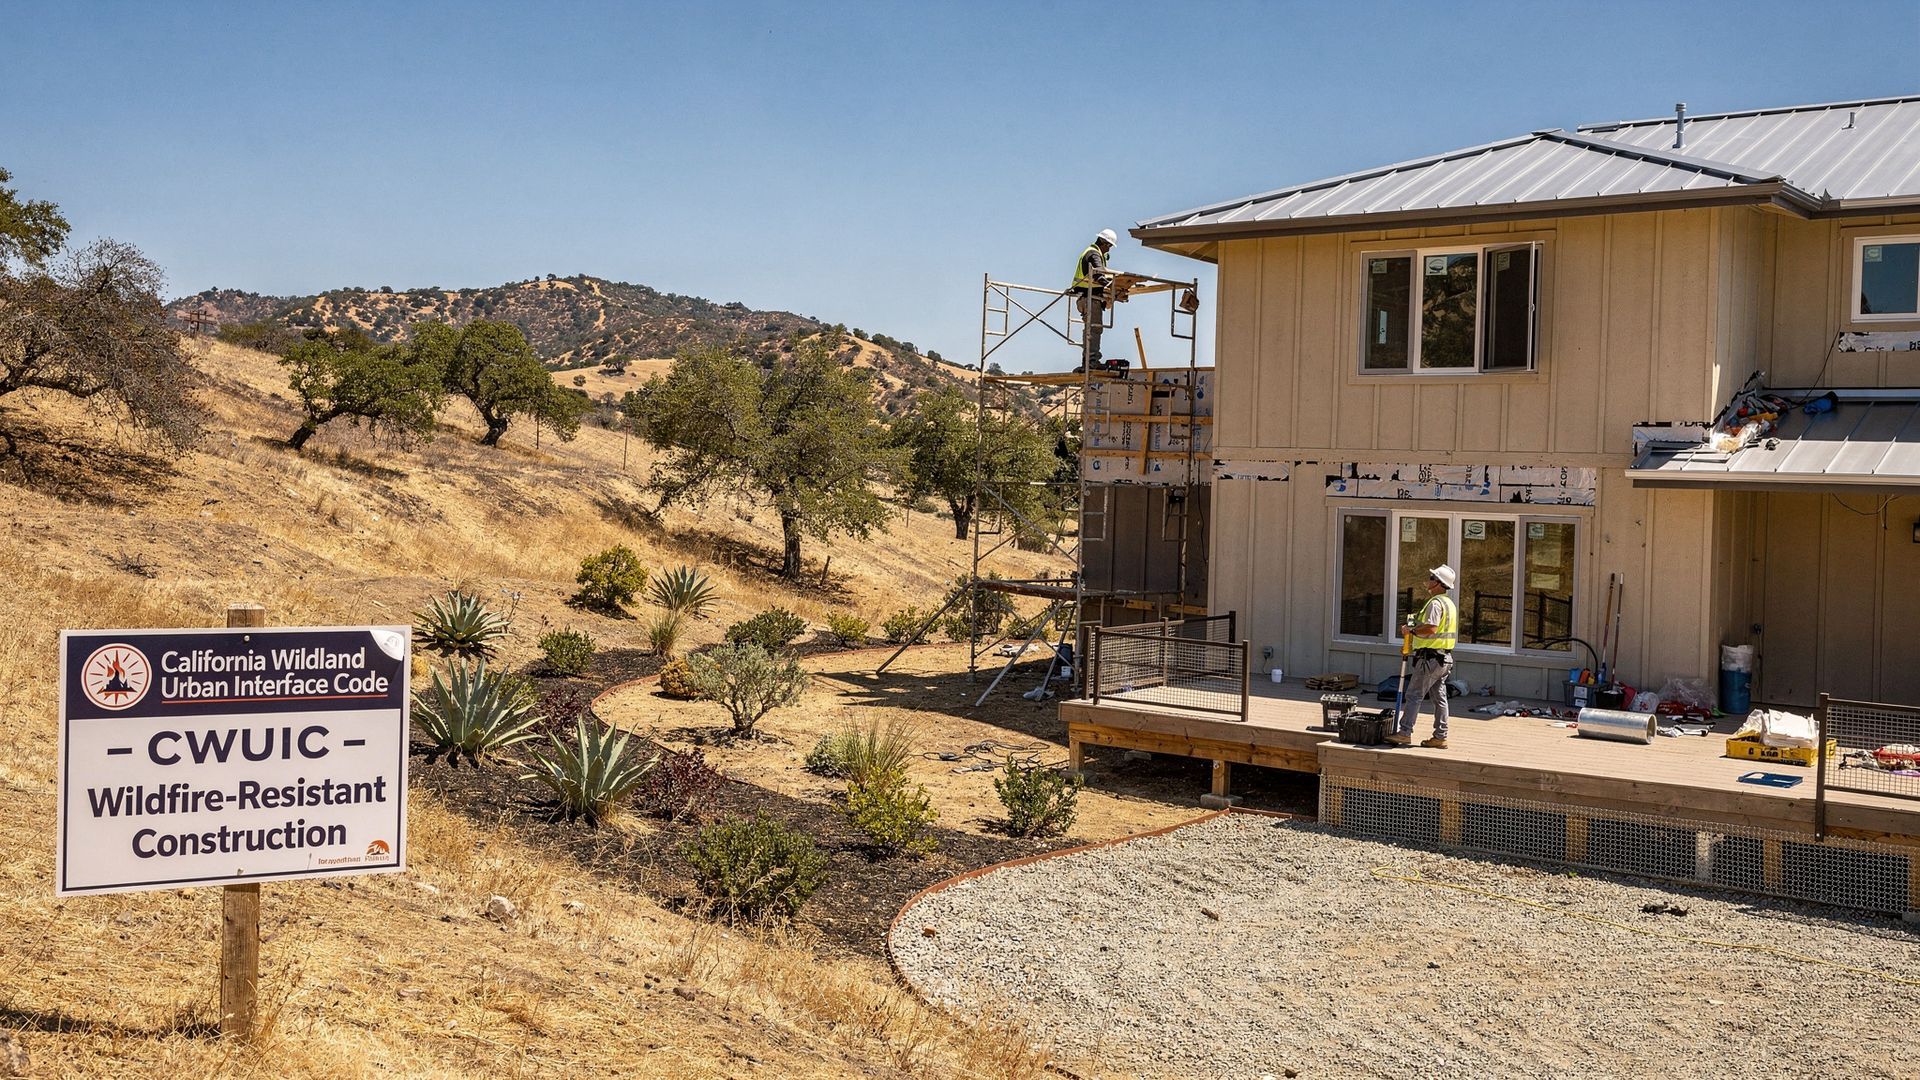
What exactly has changed?
The California Wildland-Urban Interface Code (CWUIC) is the state's new standalone code for wildfire-resistant construction. It's officially Title 24, Part 7 of the California Building Standards Code, and it replaced the old Chapter 7A framework that lived inside the California Building Code for nearly two decades.
It's not new information exactly, it's a consolidation. The state took the wildfire-construction requirements that used to be scattered across CBC Chapter 7A, California Residential Code Section R337, and Chapter 49 of the California Fire Code, and folded them into one single code. Roofing, eaves, siding, vents, decks, windows, and exterior doors are all now governed from the same place: Chapter 5 of the CWUIC.
How does this work in California and Alameda County?
The 2025 edition of Title 24 was published July 1, 2025, and took effect statewide on January 1, 2026.
That's a hard line: projects with building permit applications submitted before that date are reviewed under the old 2022 code cycle (Chapter 7A), while anything submitted on or after January 1, 2026, falls under the new CWUIC. Local jurisdictions, including cities here in Alameda County, are adopting the 2025 code cycle with their own local amendments on a similar timeline — worth confirming with your local building department before you finalize plans.
As with the old rules, the CWUIC applies based on your parcel's Fire Hazard Severity Zone designation, not just its address or general location. In State Responsibility Areas, that means Moderate, High, and Very High zones all trigger it. In Local Responsibility Areas, Very High is the mandatory trigger statewide, though many cities extend it to High and Moderate zones by local ordinance — which is exactly why the zone maps we covered last time matter so much here.
Is this just a name change, or should we actually be paying attention?
Pay attention! This is more than a relabeling exercise, even if the core building science hasn't flipped upside down.
A few things are genuinely different:
- One place, more rigor: Consolidating the rules into a single code is expected to tighten enforcement and increase scrutiny of materials, listed products, and installation details during plan check and inspection — less room for the old "which code section applies here" ambiguity.
- Documentation is more demanding: Plan submittals now generally need a dedicated compliance section with OSFM listings, assembly details, and manufacturer certifications for roofing, vents, decks, and exterior wall assemblies, rather than scattered references across multiple code books.
- Specific details got sharper: Some component-level requirements are more precise than before, for example, ember-resistant vents now need to meet ASTM E2886 testing with OSFM listing verification, and deck board spacing has clear numeric limits (roughly 3/16" for composite decking, 3/8" for wood) aimed at stopping ember intrusion underneath the deck.
- It reaches beyond rural properties: With the 2025 FHSZ maps expanding High and Very High zones into hillside and urban-adjacent neighborhoods, plenty of East Bay projects that never had to think about WUI requirements now do.
Does this apply to new construction only, or remodels too?
Both, though the trigger is the same as it's always been: it's about when you pull the permit, not when construction happens. New buildings, additions, and many exterior alterations in an adopted Fire Hazard Severity Zone must meet the current CWUIC the moment your permit application goes in. There's no grandfathering into the old Chapter 7A rules once you're past January 1, 2026 — even if your project was designed under the prior code.
Existing homes generally aren't required to retrofit to the new code overnight just because it exists. But the moment you touch an exterior component that falls under the code's scope - replacing a deck, re-siding, swapping out windows - that work needs to meet current CWUIC standards, not just match what was there before.
What to keep in mind
- Confirm whether your project is governed by the 2022 code (Chapter 7A) or the 2025 CWUIC based on your permit application date — this is now a hard cutoff, not a gray area.
- Check your parcel's Fire Hazard Severity Zone designation early in design, since that's what determines whether the CWUIC applies at all.
- Build your OSFM listings and compliance documentation into the plan set from the start — retrofitting documentation late in plan check costs time.
- If you're specifying decking, vents, roofing, or siding, confirm the product is listed for the current CWUIC, not just "Chapter 7A compliant" from an older catalog.
- Local amendments matter — confirm your city or county's specific adoption timeline and any additions to the state minimum.
How can G&M help?
Code transitions like this one are exactly where a project can quickly go sideways - a plan set built around the old Chapter 7A reference, a product spec that's no longer current, or a permit application timed on the wrong side of January 1.
Simple project details that are critical, yet what applies to your project, pulling together the compliance documentation plan check now expects, and keep designs moving without surprises are all areas where G&M is here to help.
We’ve been part of your community and Alameda county for more than 30 years. If you've got a project in a fire hazard zone, thinking about a remodel or you're just not sure which code cycle your project falls under, reach out, we're an easy conversation away.
References and further reading
- OSFM — Building in the Wildland (CWUI Code overview)
- California Wildland-Urban Interface Code, Title 24 Part 7 (Pacific Beach Builder overview)
- Understanding Title 24: A Guide to the California Building Codes
- California Building Standards Commission — 2025 Title 24 Code Changes
- Hanson Bridgett — New California Construction Laws Taking Effect in 2026
- Alameda County Fire Department — Fire Hazard Severity Zones (Local Responsibility Area)
Since 1994, G&M’s goal is to “Make our Clients' Vision a Reality."